SPA Hotel 16 modules
Concept
The project’s guiding principle was to craft a contemporary retreat
that marrios simplicity, warmth,and a strong connection to nature
The interiors feature an earthy colour palette with natural wood
stone accents, and soft, diffused lighting
Clean lines and tactile materials foster a sense ofcalm and comfort
Project of a modular hotel with 16 rooms.
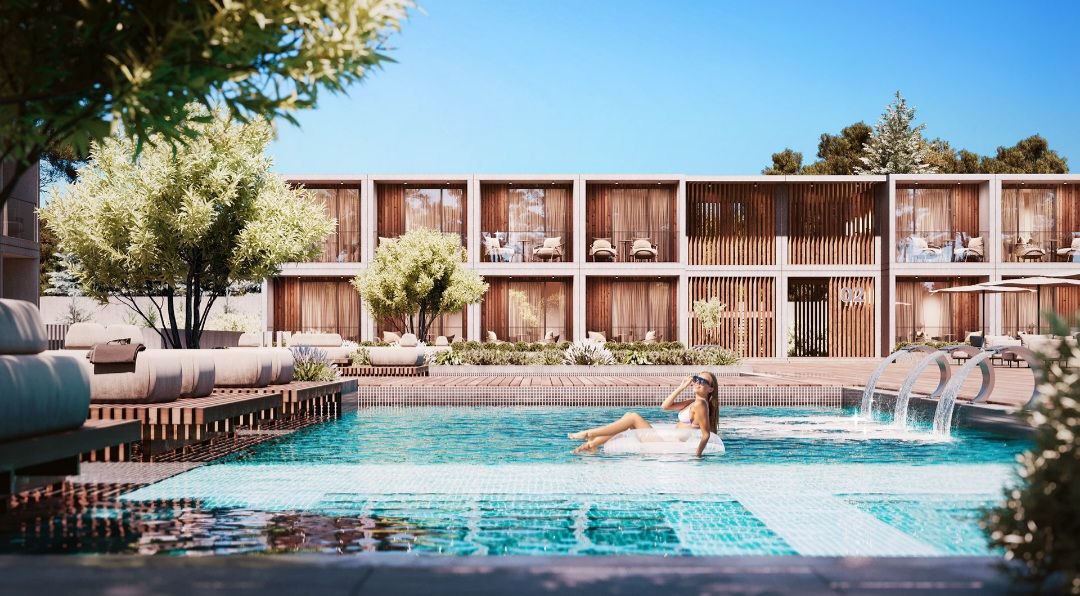
Exterior visualizations carry through the interior atmosphere, showcasing
how the architecture seamlessly integrates with thelandscape
This project was dovolopod for a modular hotol
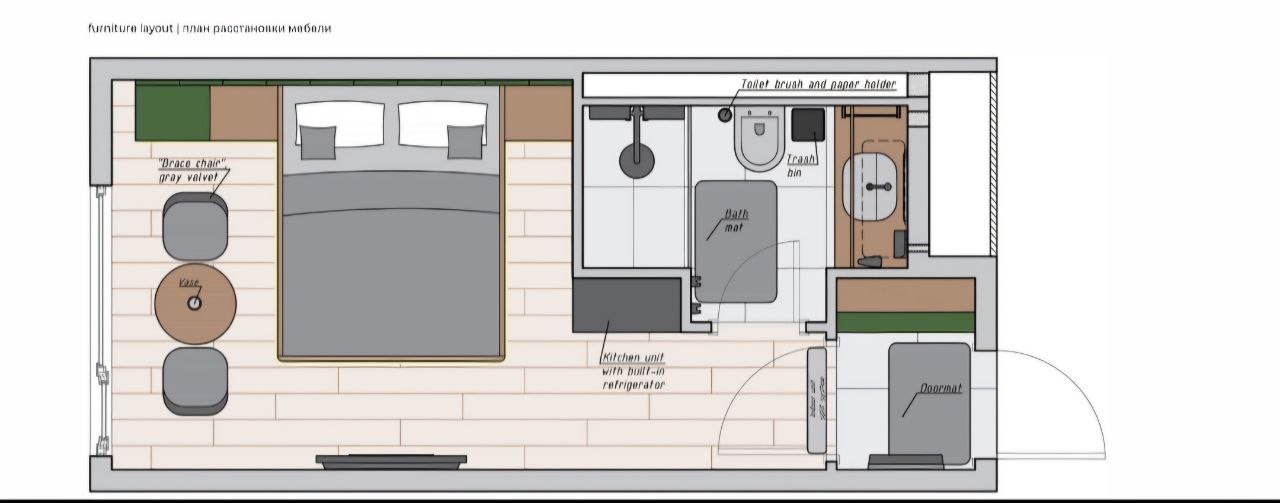
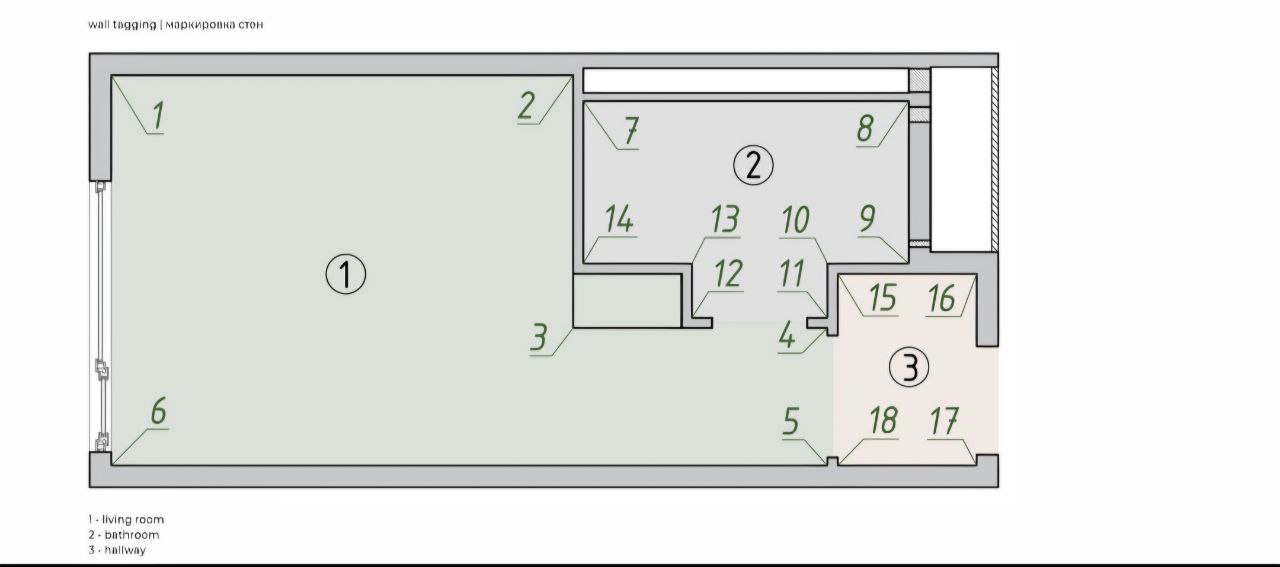
with a compact layout (17,5 m² per unit).
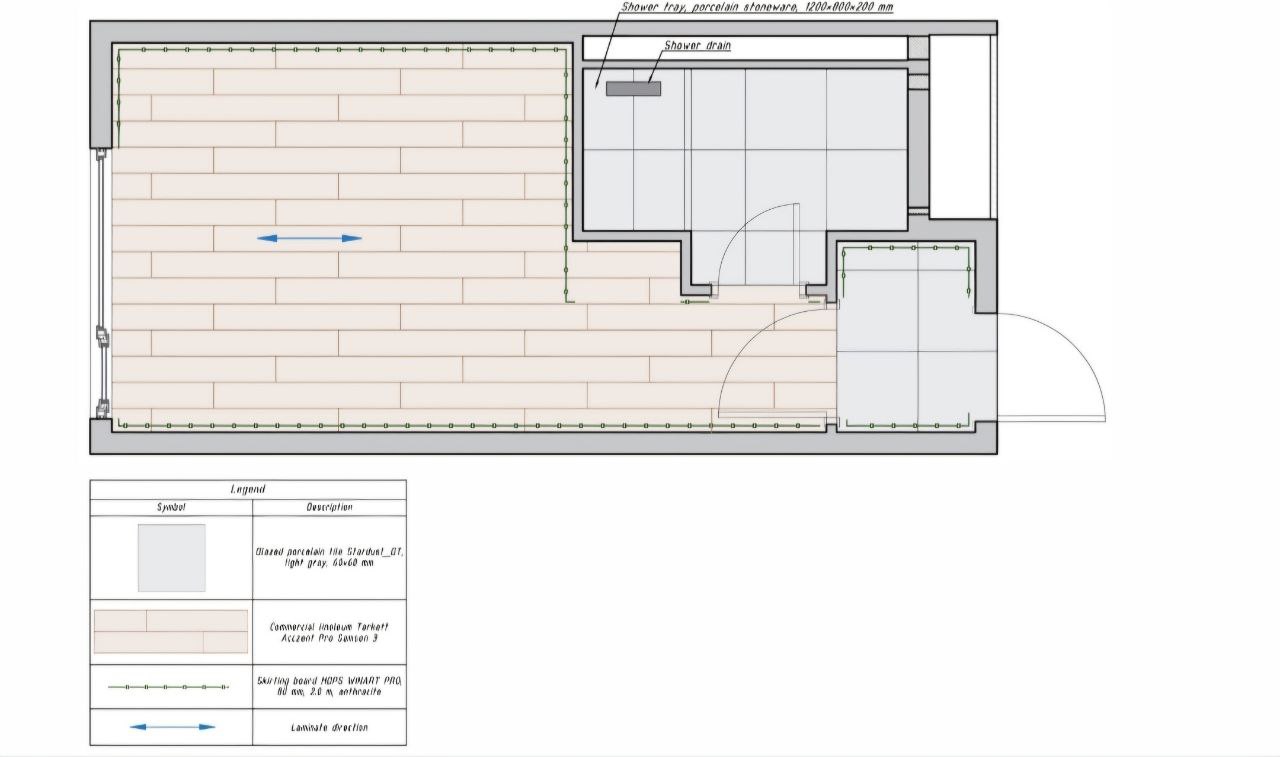
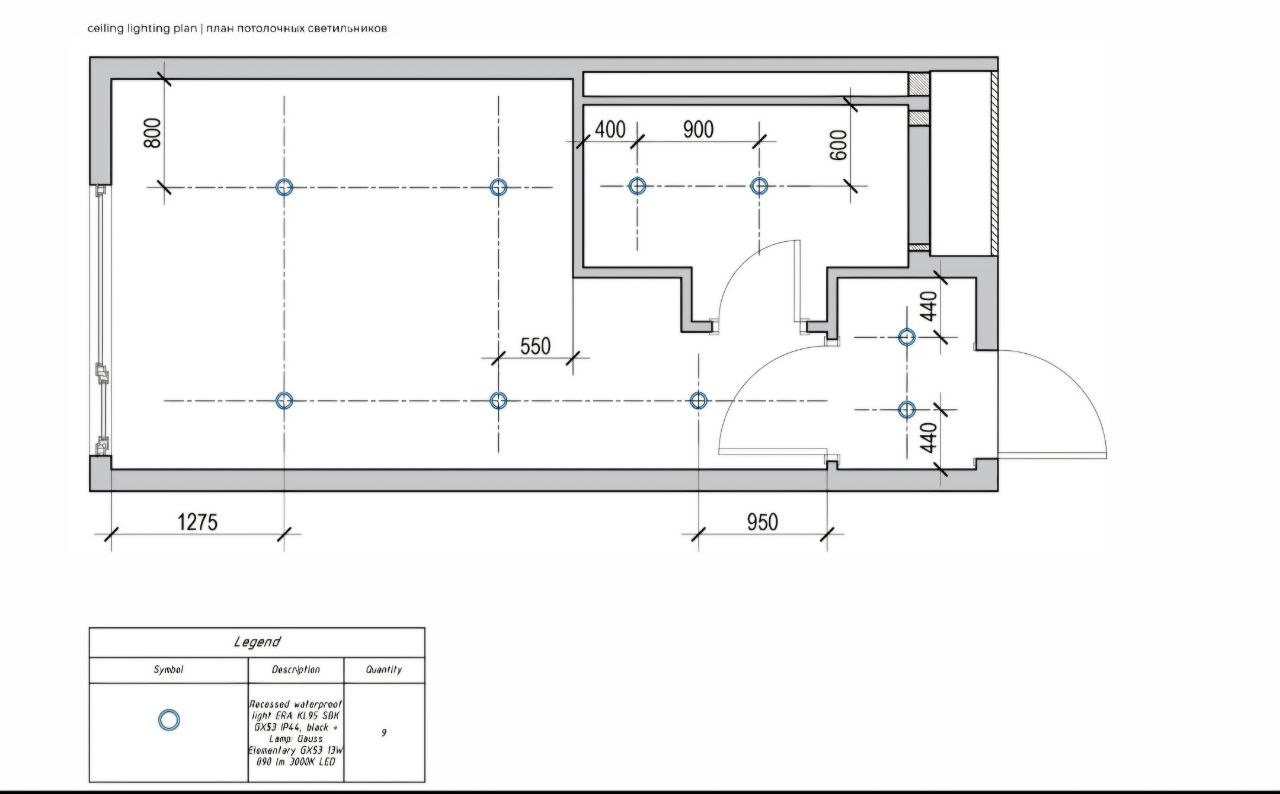
Despite the limited floor area, the scope of work included numerous
non-standard solutions and dotailod dovolopmont of tochnical nodos
Key tasks completed during the design process:
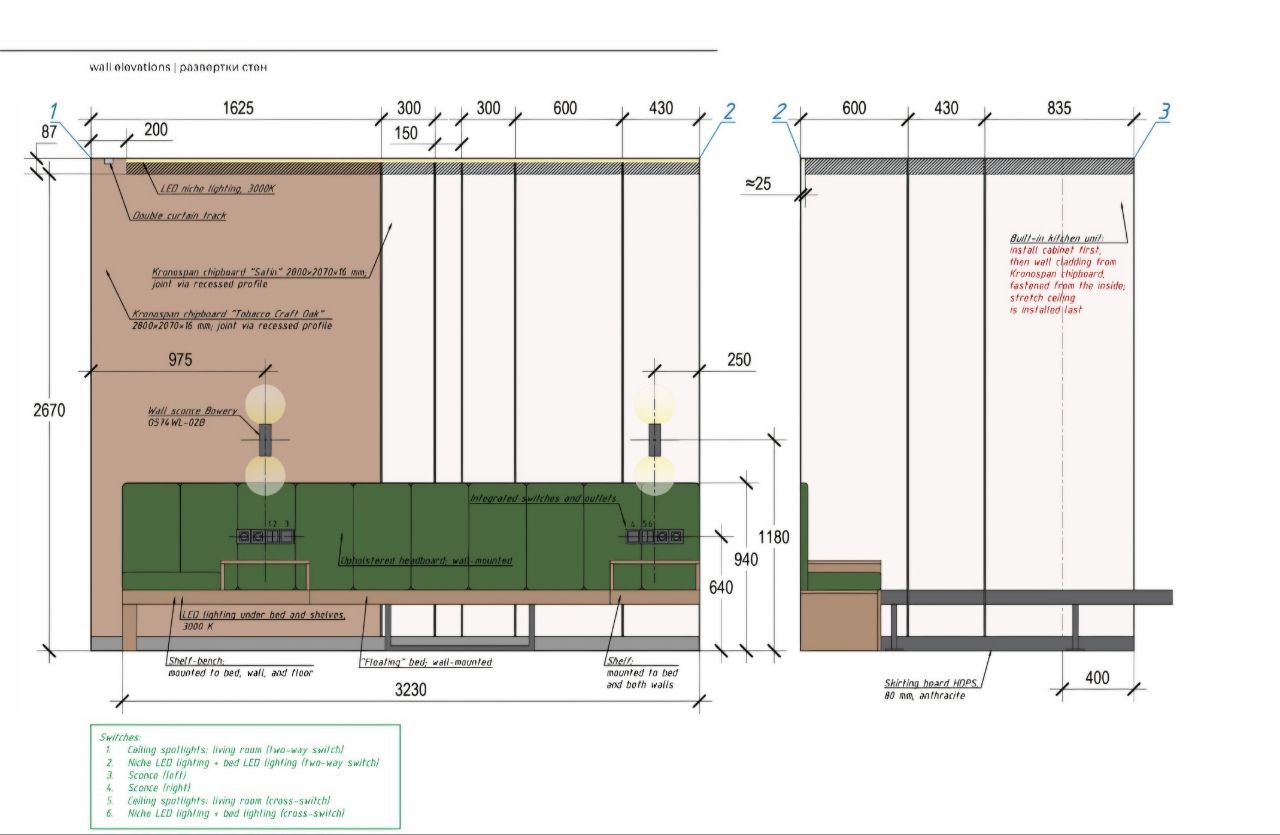
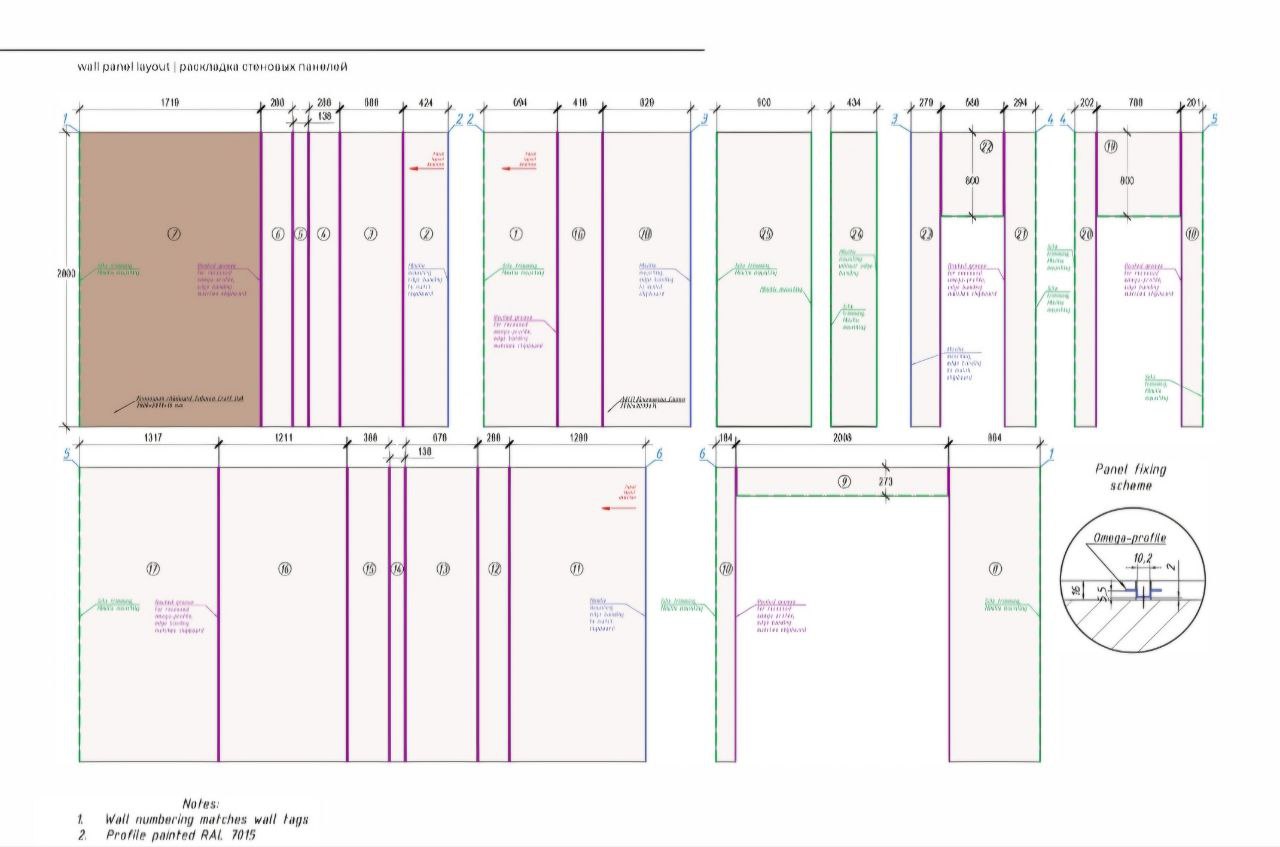
‣ development of a new concealed mounting system
for laminatod chipboard panels using rocossod omoga-profile
‣ production of preciso panel layout drawings with dimonsions
and mounting instructions for fabrication
- engineering solution to prevent pipe freezing
integration of ventilation grilles into the bathroom wall cladding
- design of a custom vanity top with a perforated screen
to onsuro propor airflow around tho oloctric hoator
- design of a cabinet for a hidden water heater, adaptable to two different models
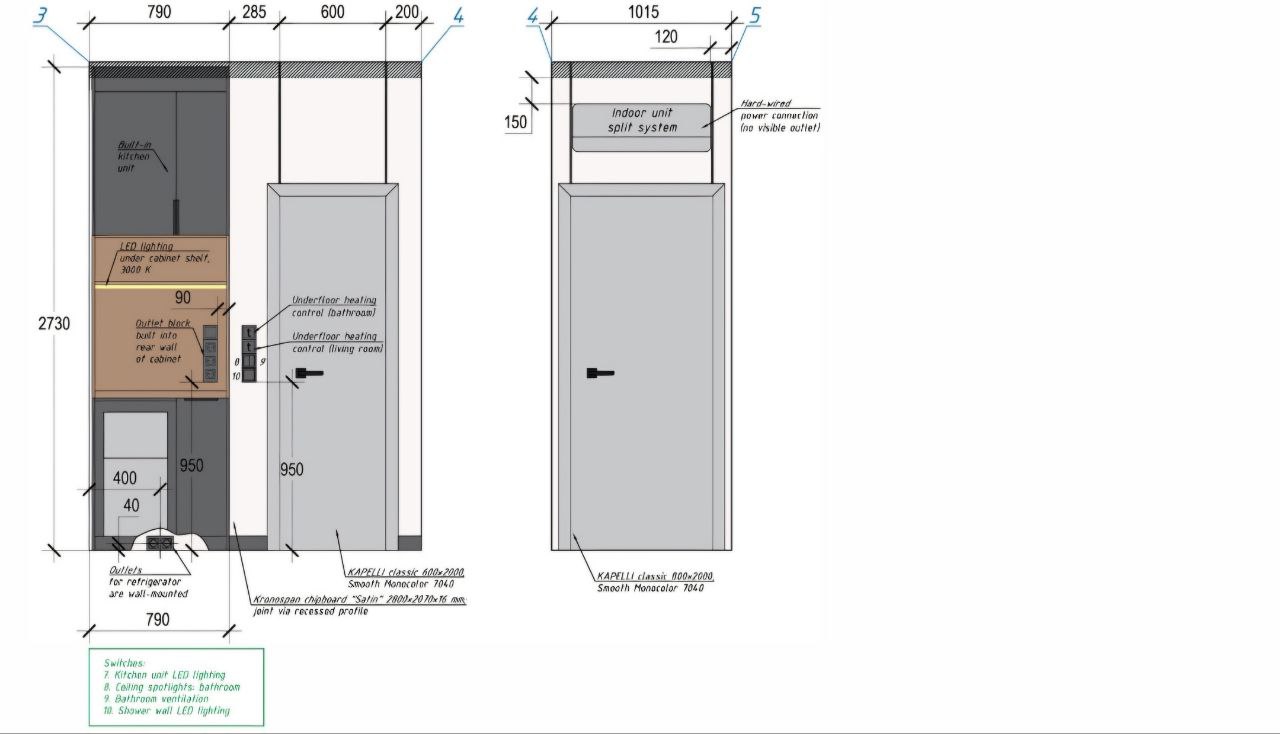
‣ development of a built-in kitchen module, including layout changes
to accommodato a rofrigorator and onsure vontilation
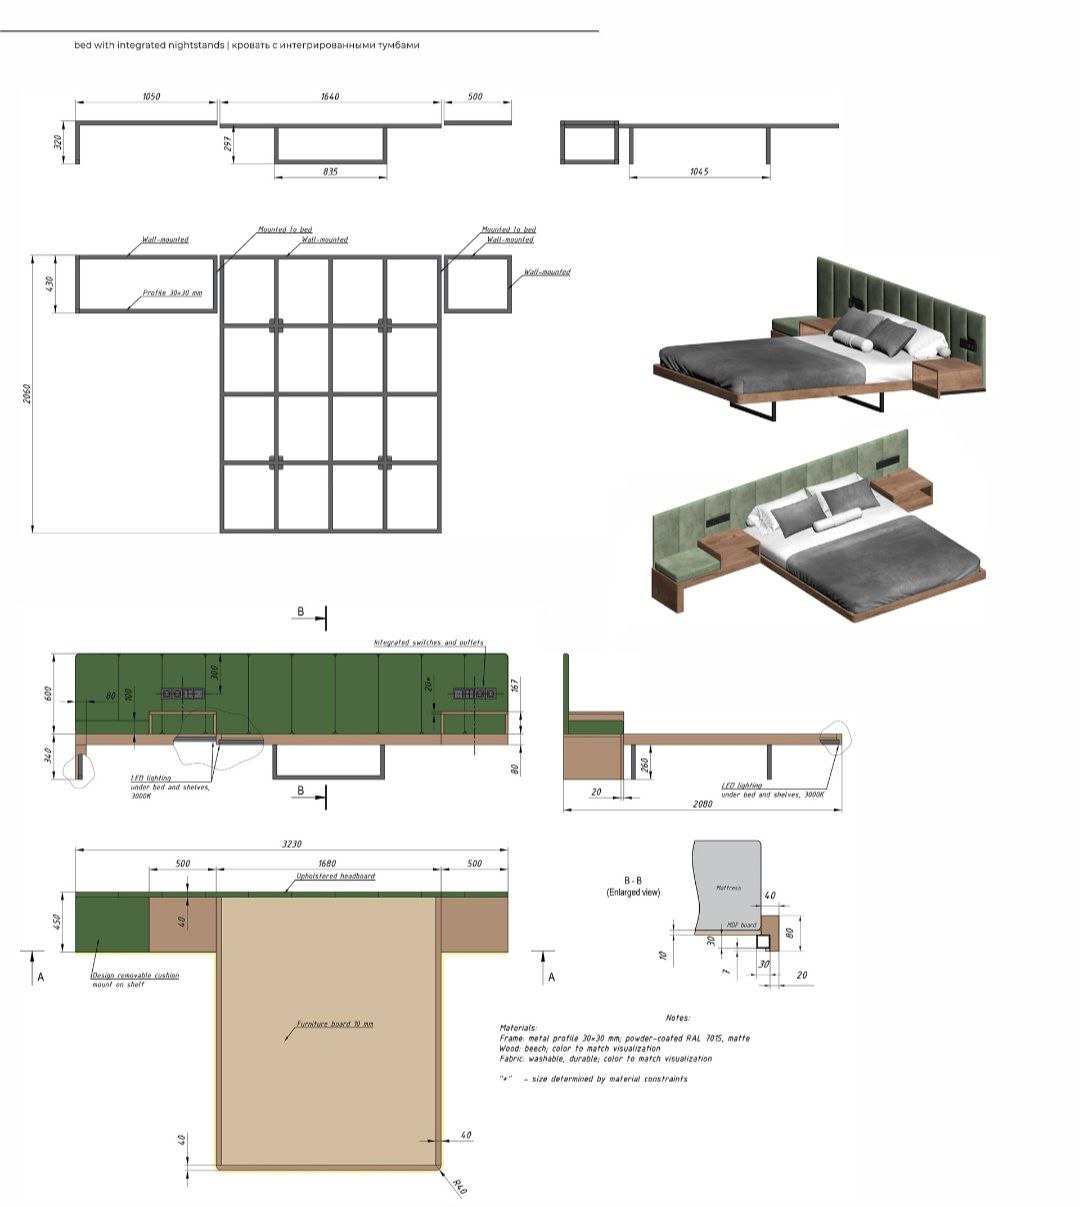
- design of a “floating” bed structure with integrated side tables
for luggage storage and easy room cleaning
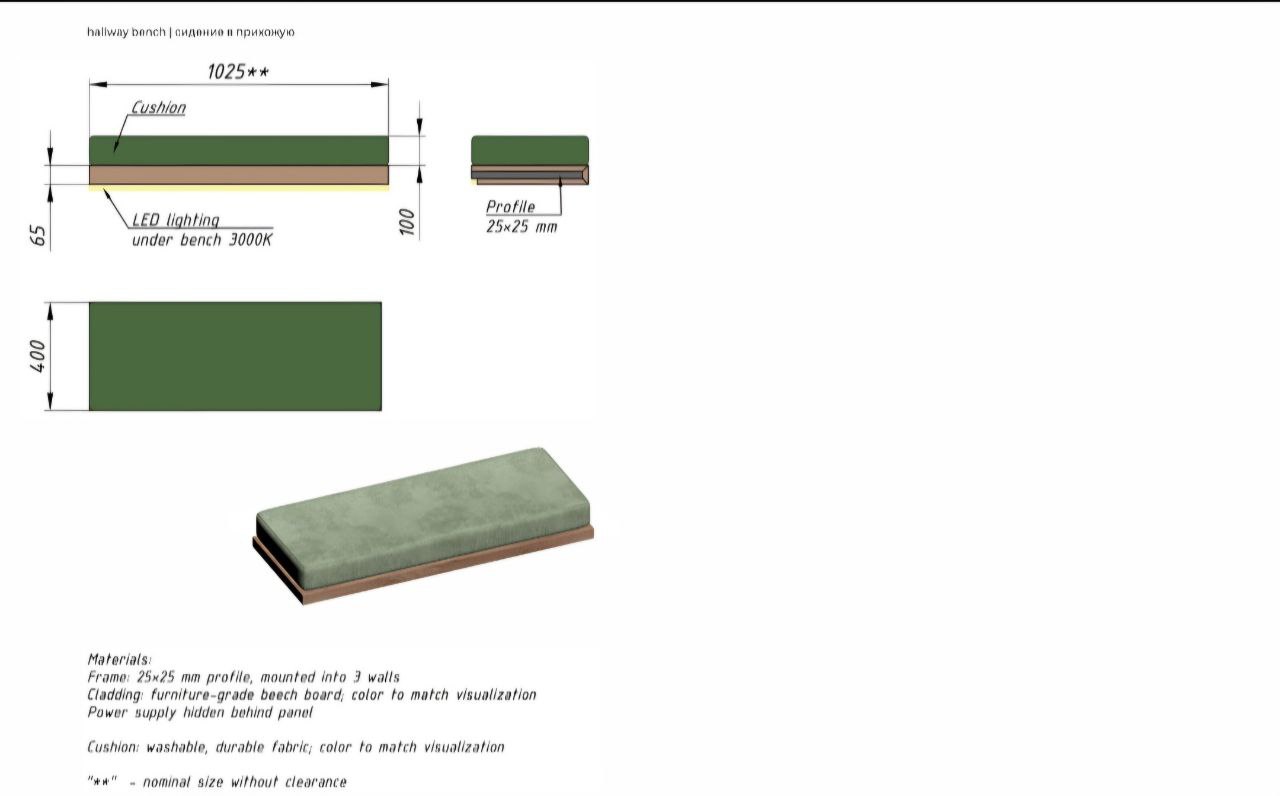
‣ engineering of a hidden mounting system for a suspended bench
and shelf in the hallway, designed to support real weight loads
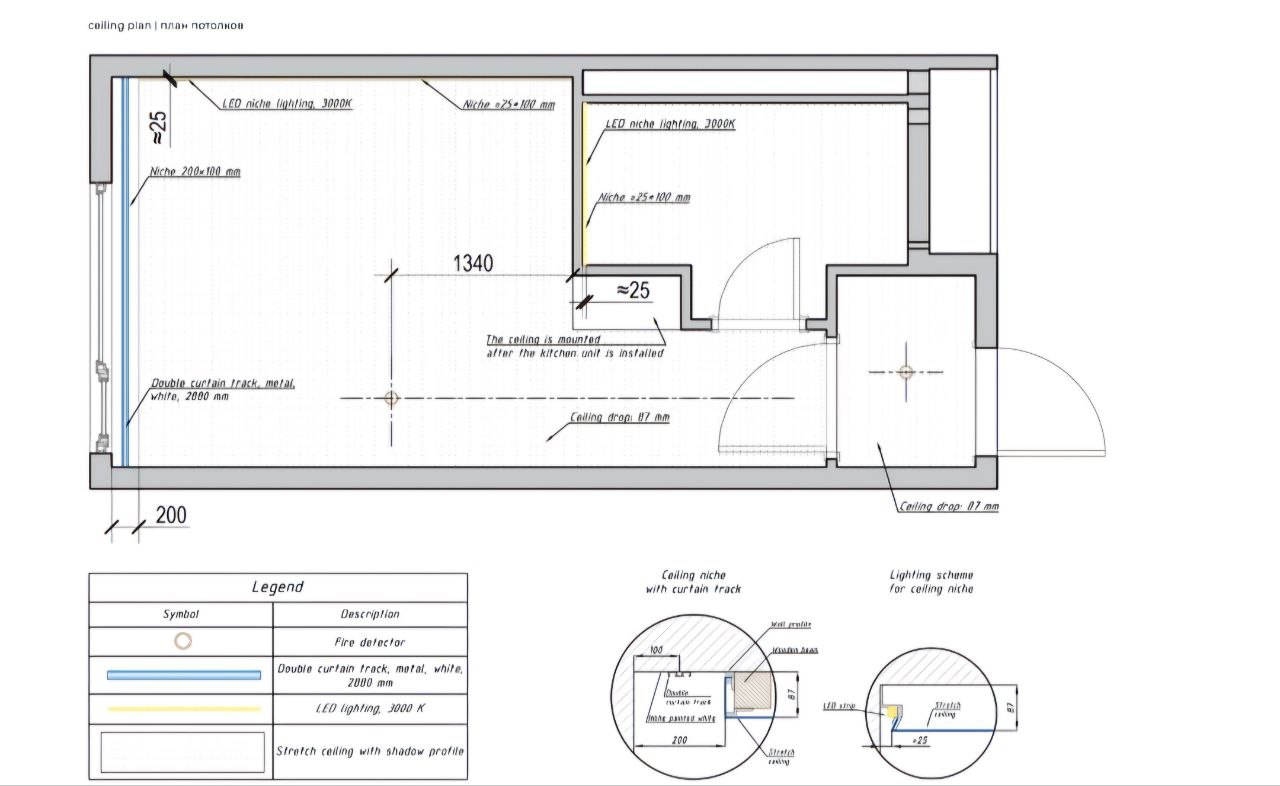
- dosign of a strotch coiling systom with rocossed profilo
(used for the first time in this project), requiring adaptation
of proviously comploted drawings and visualizations.