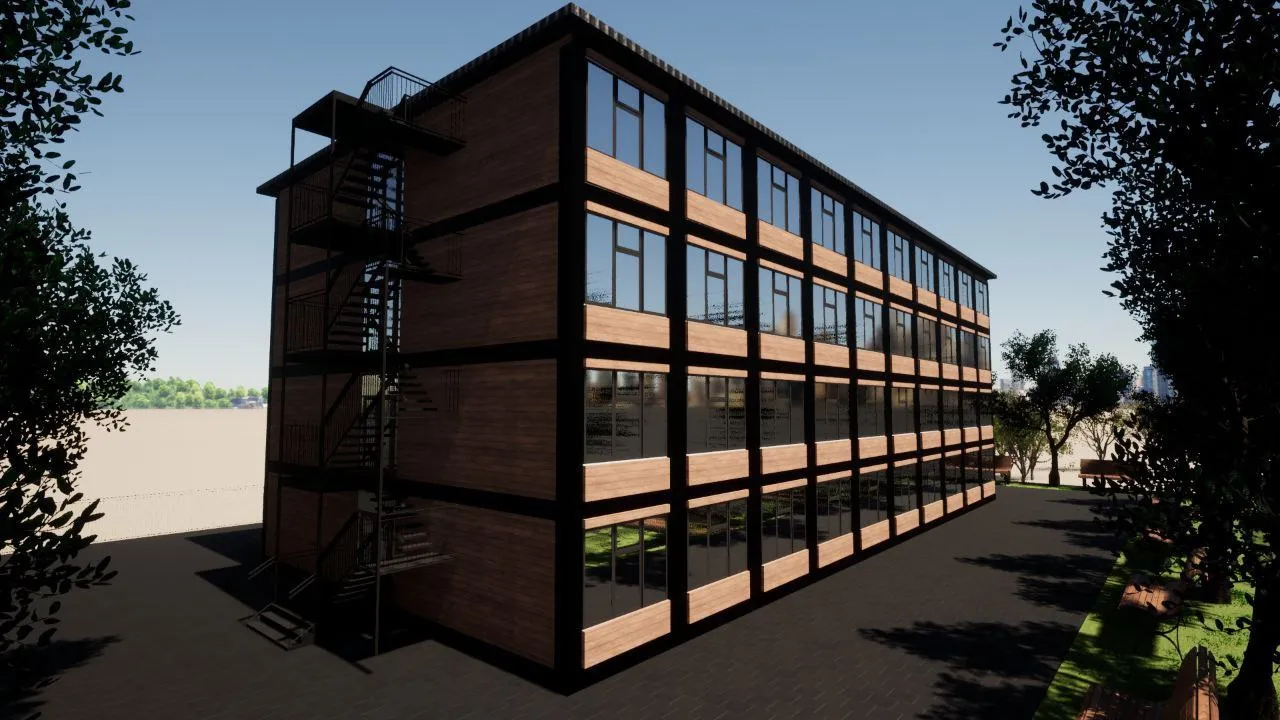
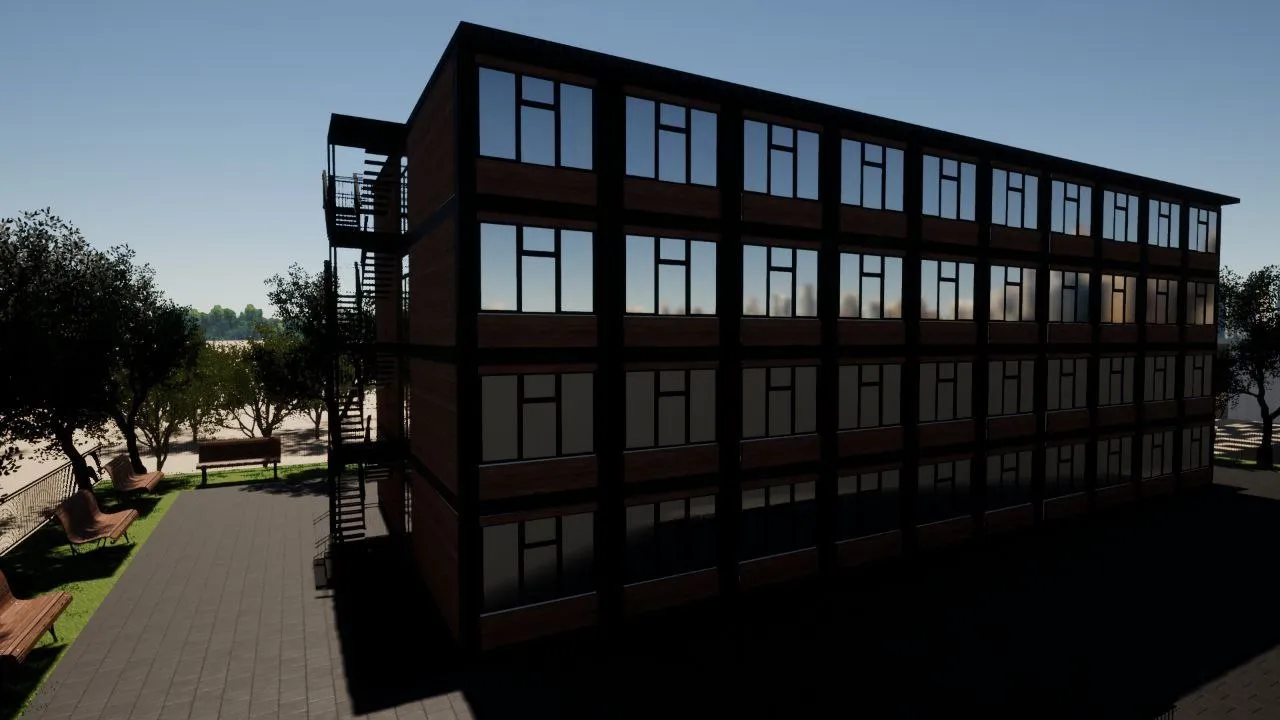
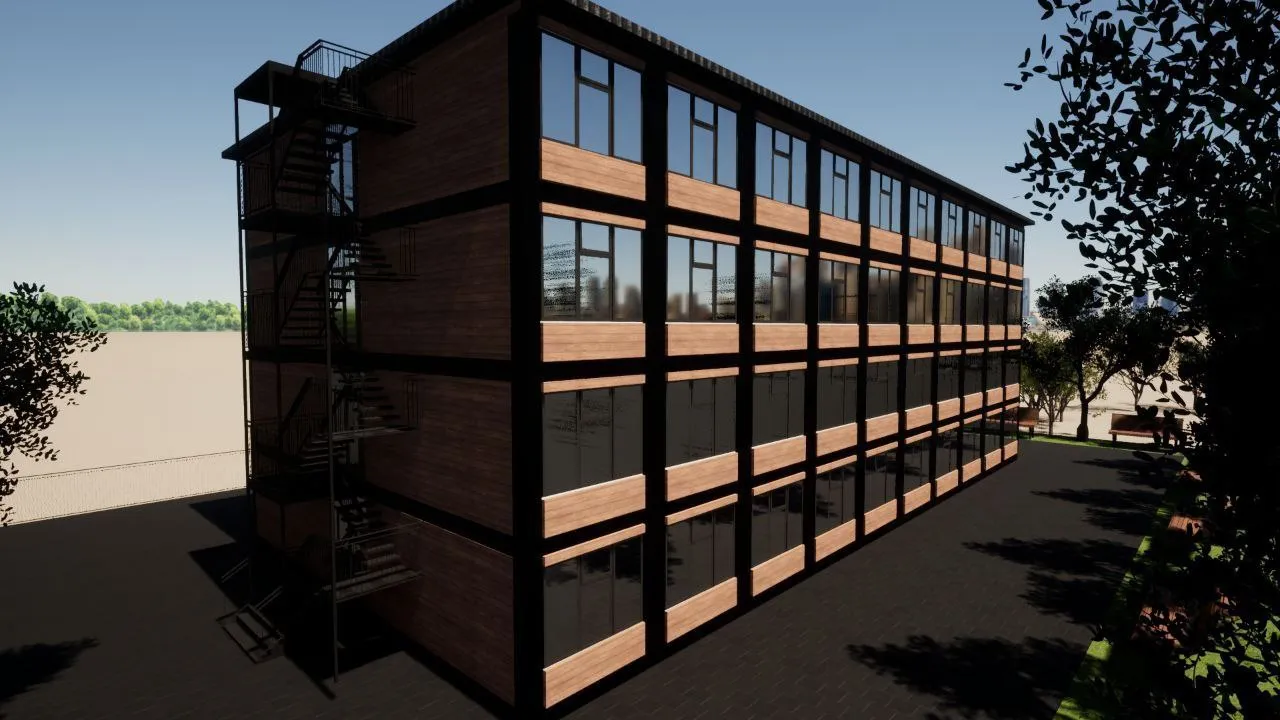
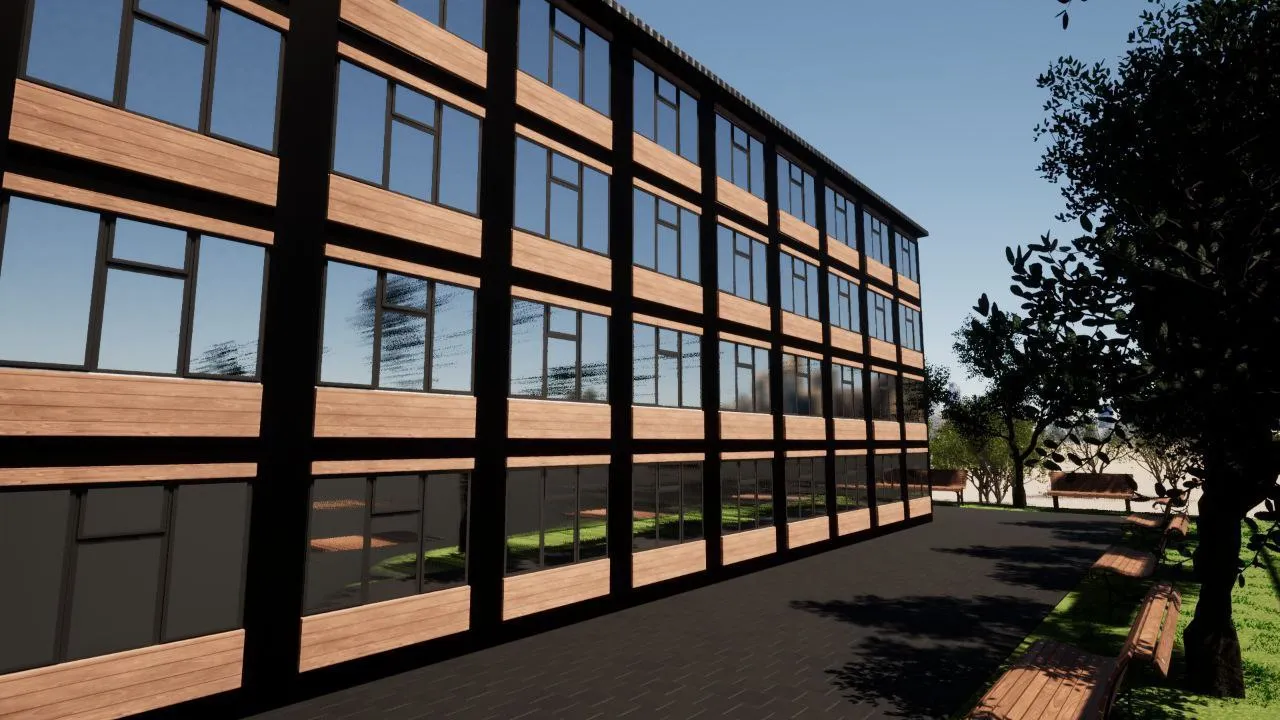
Project «Bern» - 80 units
Our modular buildings offer high-quality, high-tech design solutions for comfortable, long-term, year-round living for individuals and families. They can be relocated multiple times and permanently established as administrative buildings or multi-story apartment buildings. We have proprietary designs for module structures, equipment, fastening systems, materials, and more. Modular buildings offer expandability, transportability, disassembly and reassembly at different locations, and multiple repurposing options.
This presents an ideal solution for social housing, accommodation for migrant workers, worker housing, offices, and similar applications.
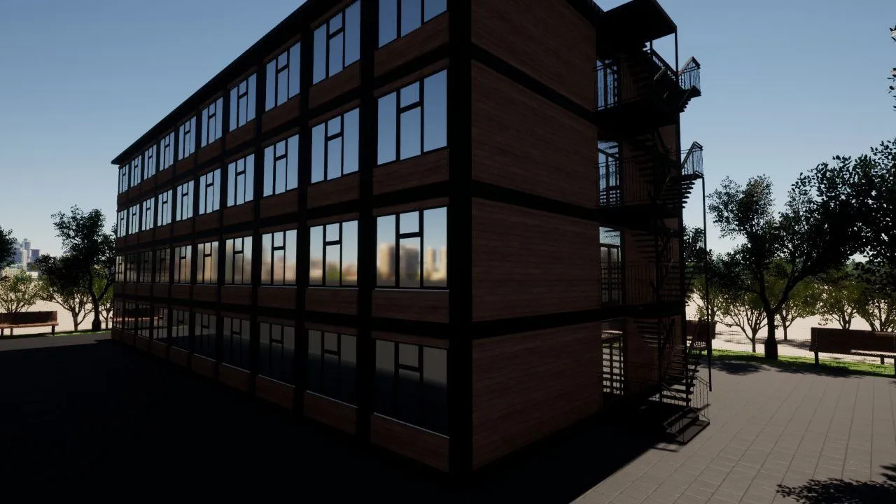
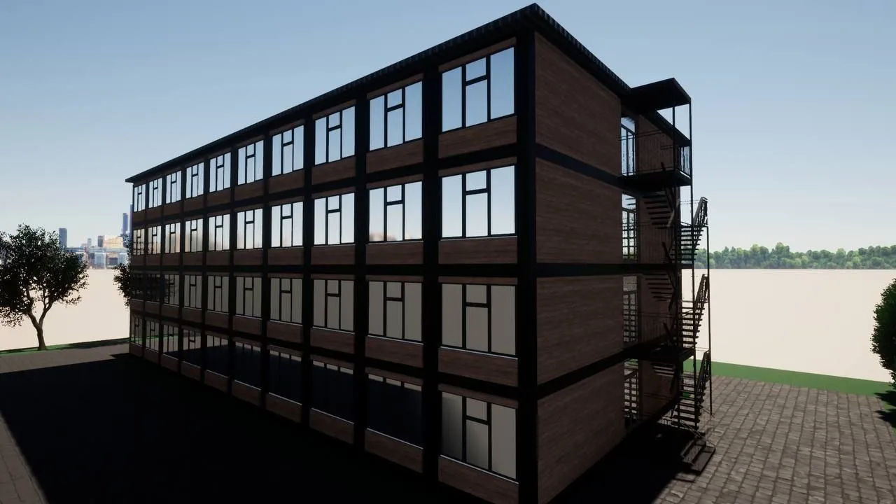
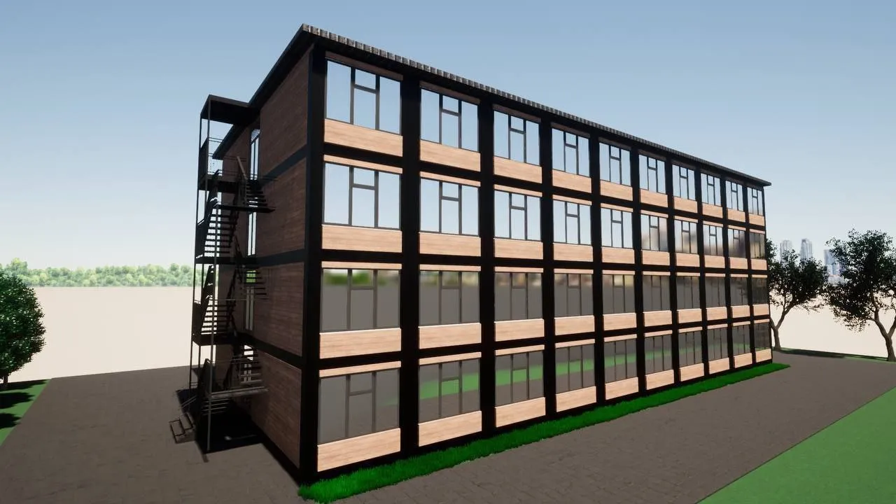
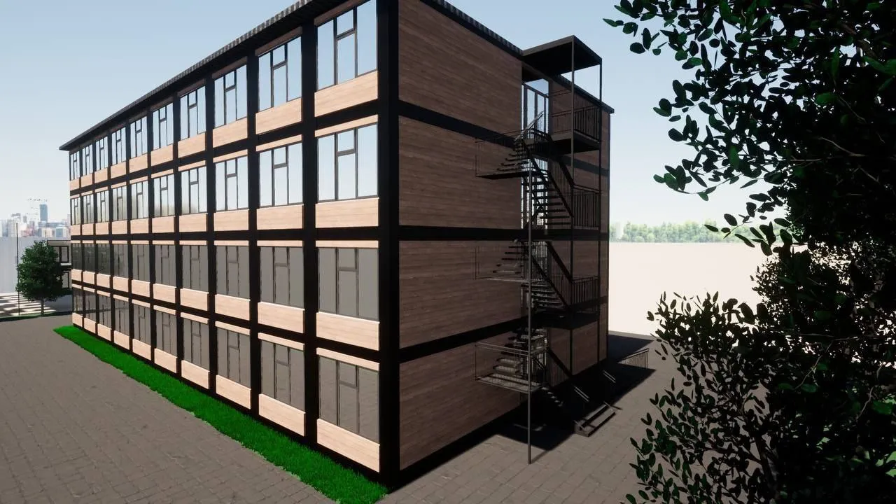
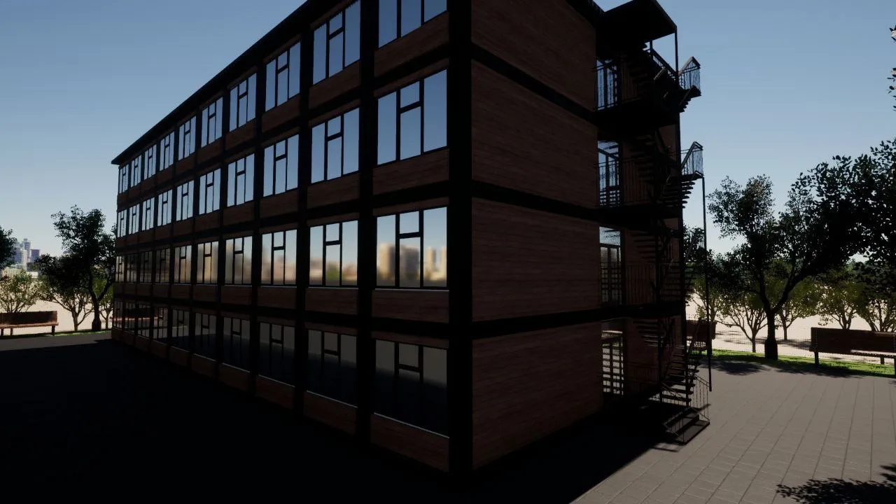
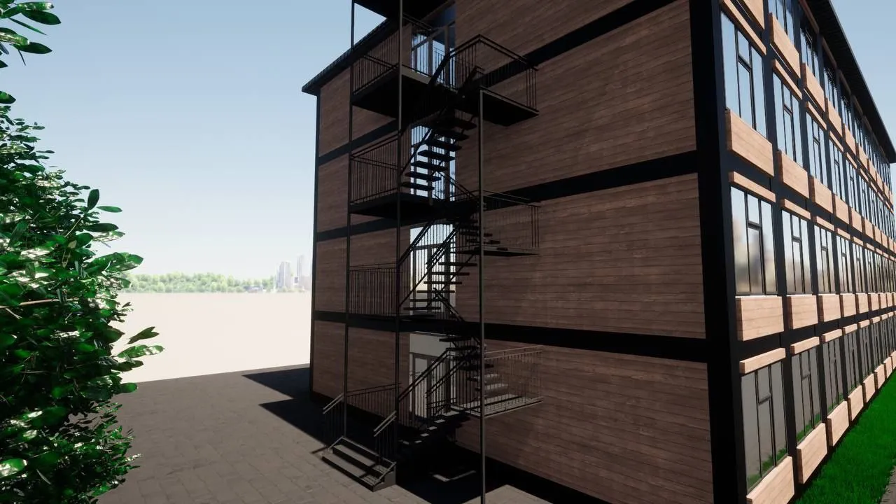
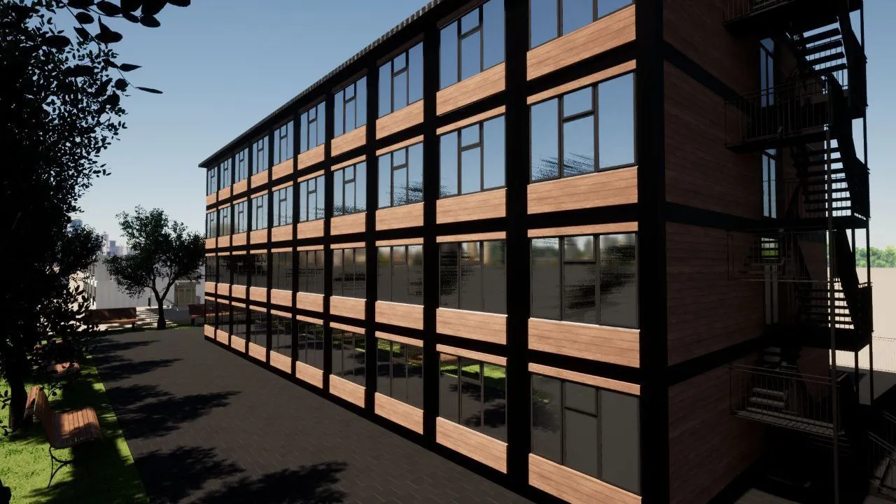
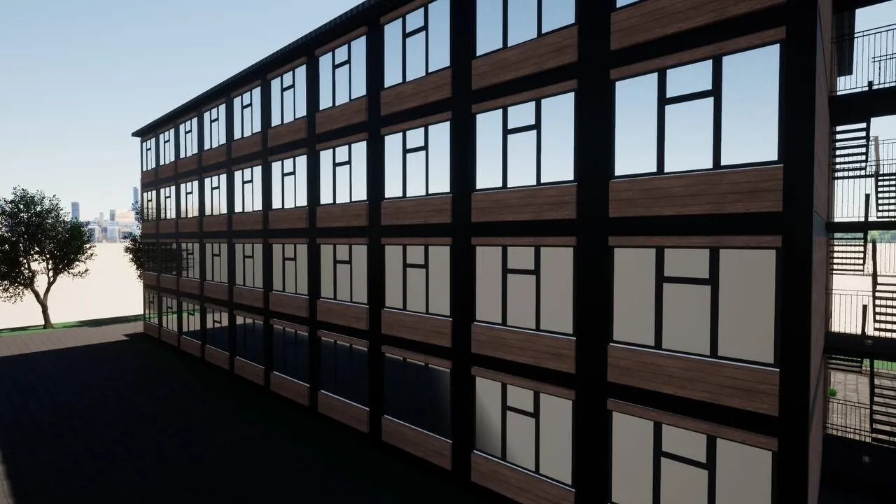
This four-story modular residential building comprises 80 apartments with a total area of ≈2150 m2, a living area of 1440 m2, and a total corridor area of 340m2.
All materials used in production are of high quality and comply with regulatory building codes, fire safety standards for non-combustibility, sanitary and epidemiological requirements, and possess CE certificates of conformity.
The module frame is engineered to withstand specified loads and is constructed from a metal profile coated with a 3-in-1 deep-penetrating metal primer. Thermal insulation consists of two-component polyurethane foam, 160mm thick in the walls and floor, and 160mm thick in the roof. Installed: PVC windows, interior doors, hot and cold water supply and drainage system, electrical wiring, heating, and ventilation.
Interior wall finishes
Complete equipment for a 18m2 residential module:
Bedroom wardrobe, bed with mattress, sofa, kitchen unit, dining table, 4 kitchen chairs. (Set includes): electric convectors, refrigerator, washing machine, electric kettle, electric stove, telescopic extractor hood, microwave oven, 32″ TV.
The production lead time for this type of building is 120 working days.
These modular buildings can be manufactured in alternative dimensions, utilizing modules with maximum dimensions of 3500 * 12000 mm.
These buildings can also be assembled using CLT structural panels, which increases the speed of construction and enhances the building’s environmental performance.
Designs of up to 6 stories are under consideration, incorporating internal or external elevators.